Author: MORDEF

  • How to Choose the Right House Plan in Zimbabwe: 9 Essential Things to Consider Before Building

    How to Choose the Right House Plan in Zimbabwe: 9 Essential Things to Consider Before Building

    Choosing a house plan in Zimbabwe is one of the most important decisions you will make before building a home in Zimbabwe. A good house plan should do more than look attractive. It should suit your stand, lifestyle, budget, family needs and future plans while also considering practical construction requirements.

    Whether you are looking for modern house plan in Zimbabwe, a three-bedroom family home, a four-bedroom house, or a custom residential design, selecting the right plan at the beginning can help you avoid expensive changes later.

    At Mordef Design Studio, we believe that good residential architecture starts by understanding how a home will actually be used. Here are nine important factors to consider before choosing or designing your house plan.

    1. Start With the Size and Shape of Your Stand
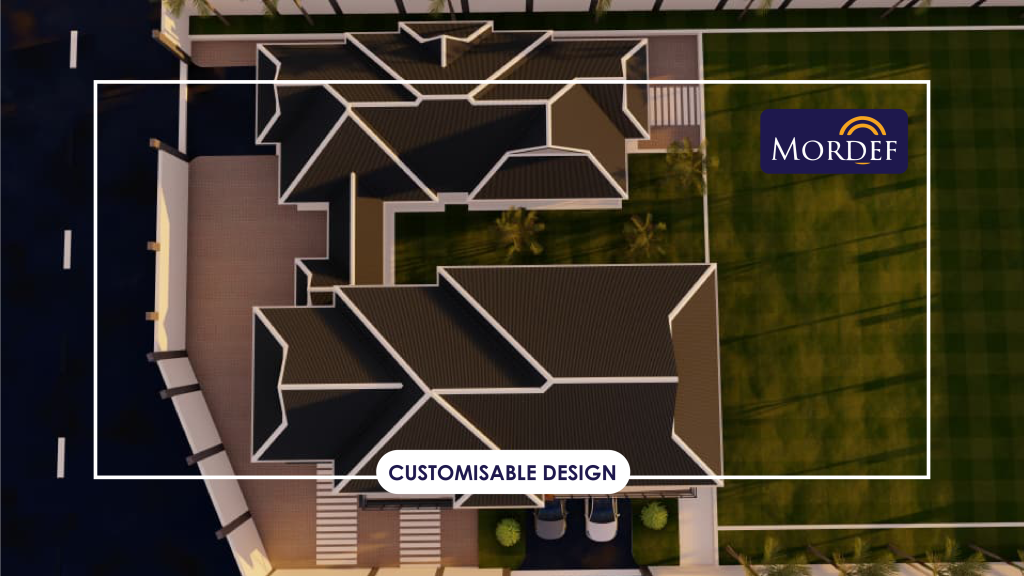
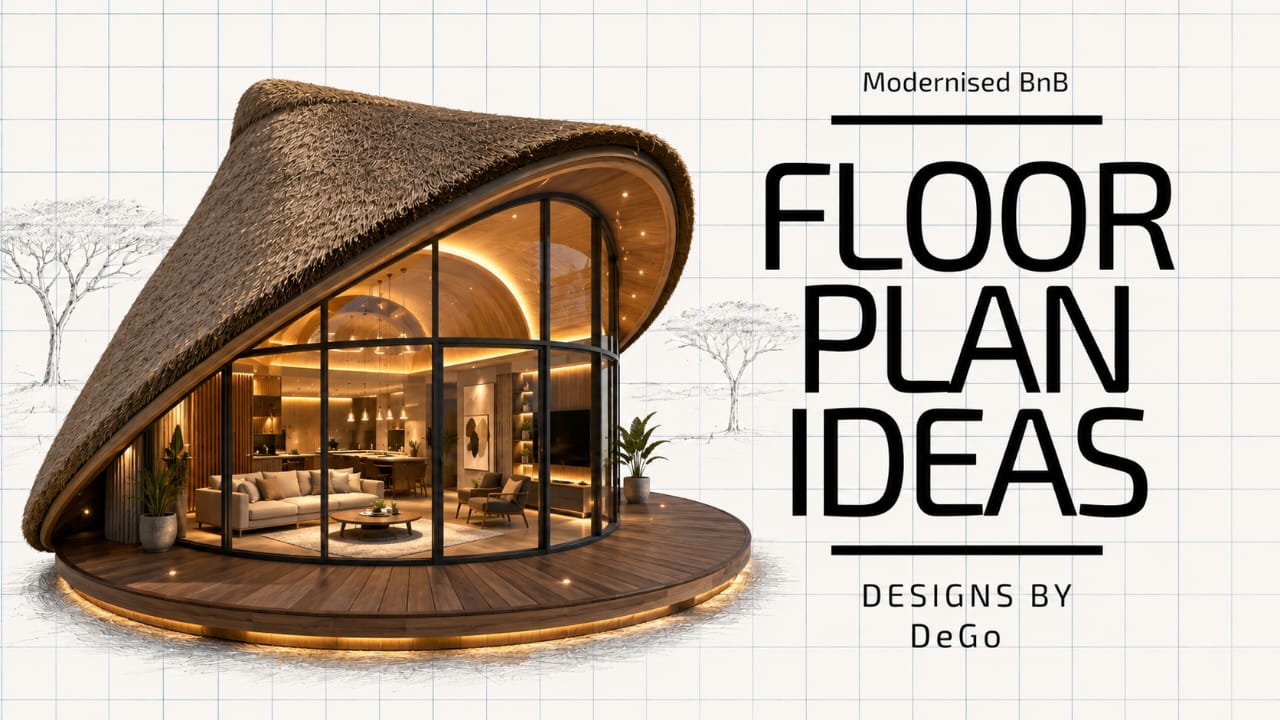
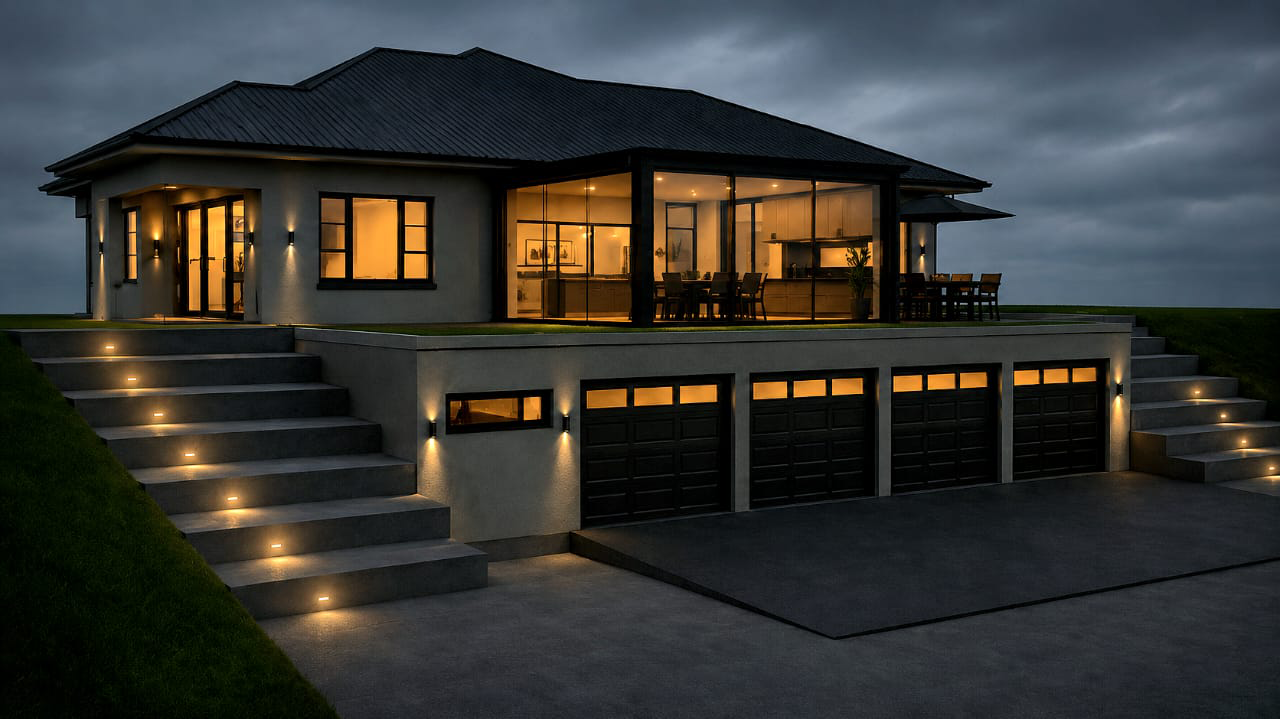
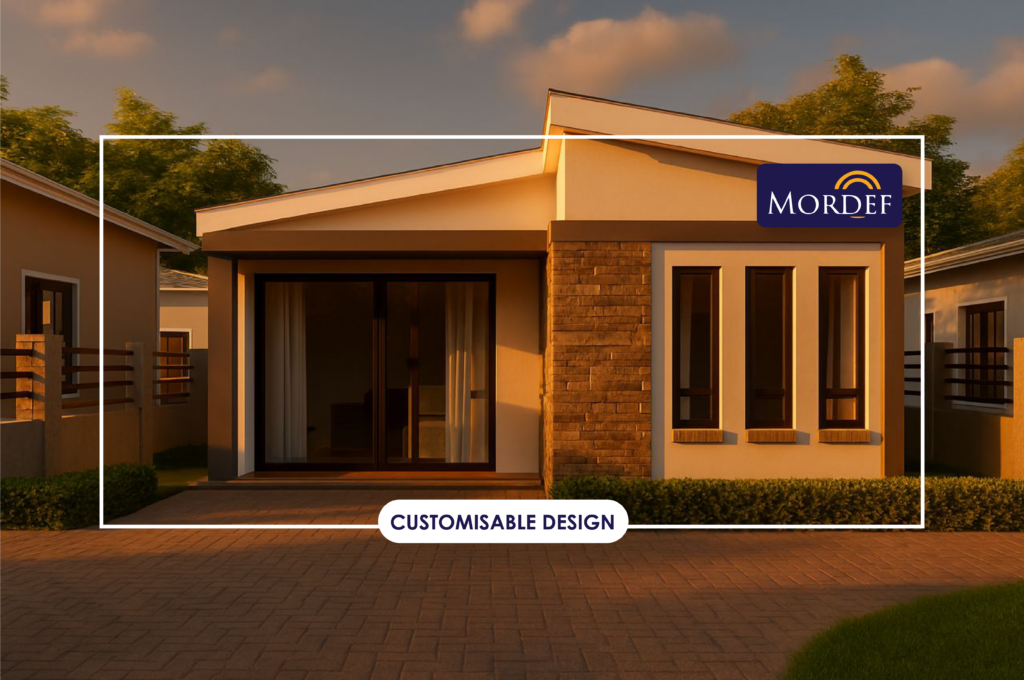
    An aerial view of a modern house design showing shape and and size by Mordef Design Studio.

    One of the first things to consider when choosing a house plan is the size and shape of your stand.

    A house plan that works perfectly on one property may not work well on another. The available building area, boundaries, access points, surrounding properties and site conditions can all influence the most suitable layout.

    Before choosing a house design, consider:

    • The overall size of the stand
    • The shape and dimensions of the property
    • The position of the road
    • Vehicle access
    • Existing structures
    • Required setbacks
    • The position of neighbouring properties
    • The direction of the sun
    • Drainage and levels on the site

    A good house plan in Zimbabwe should respond to the actual site rather than simply being selected because it looks attractive in a photograph.

    2. Think About How Your Family Will Use the Home

    Your house should be designed around your lifestyle.

    A young couple building their first home may have very different requirements from a large family or someone planning a retirement home.

    Think about how many bedrooms you need, how often you entertain guests, whether you work from home and how much private and shared space your family requires.

    For example, a modern family house may benefit from:

    • An open-plan kitchen, dining and living area
    • A practical kitchen layout
    • A separate scullery
    • Adequate bedroom privacy
    • Built-in storage
    • A guest bedroom
    • An outdoor entertainment area
    • A home office
    • Convenient access between the kitchen and outdoor spaces

    Instead of asking only, “What house plan in Zimbabwe looks modern?”, ask:

    “What house plan will work best for the way we live?”

    3. Choose the Right Number of Bedrooms
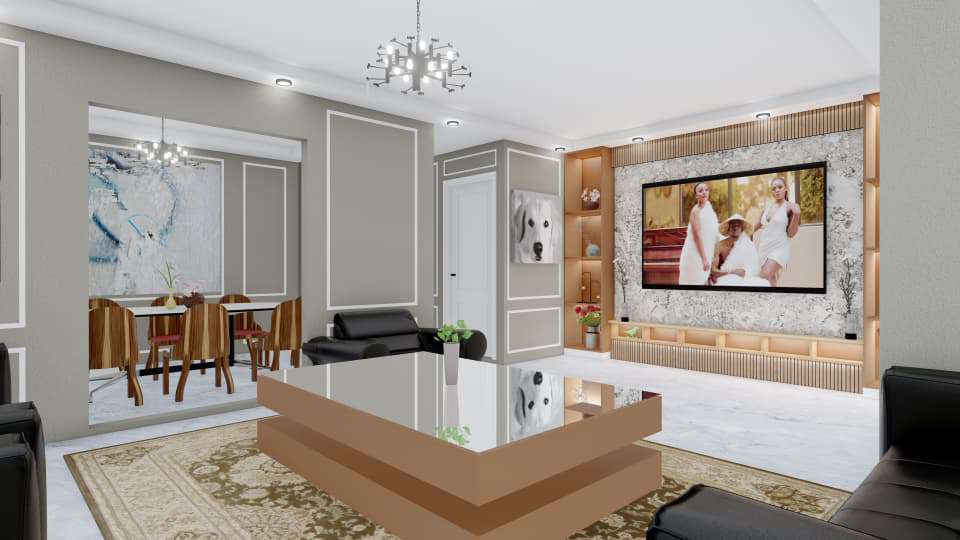
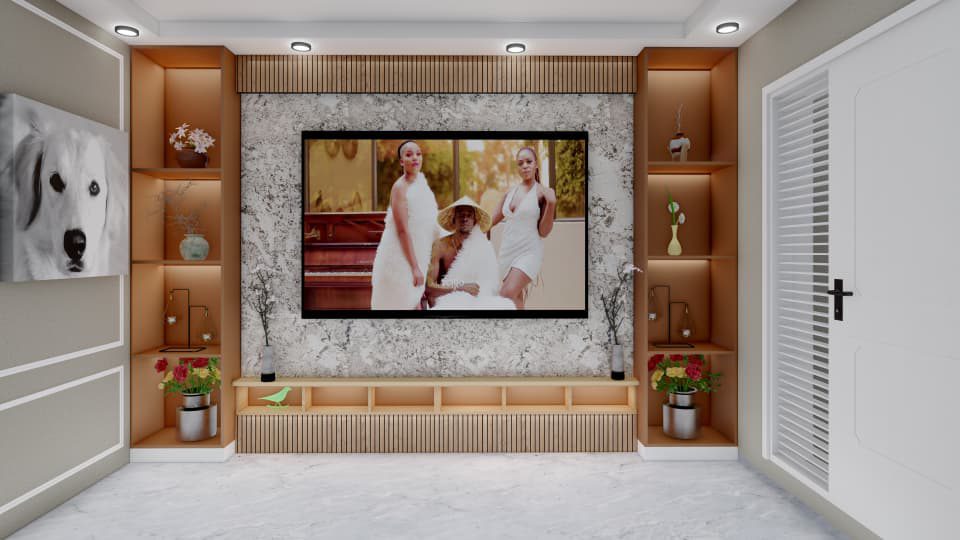
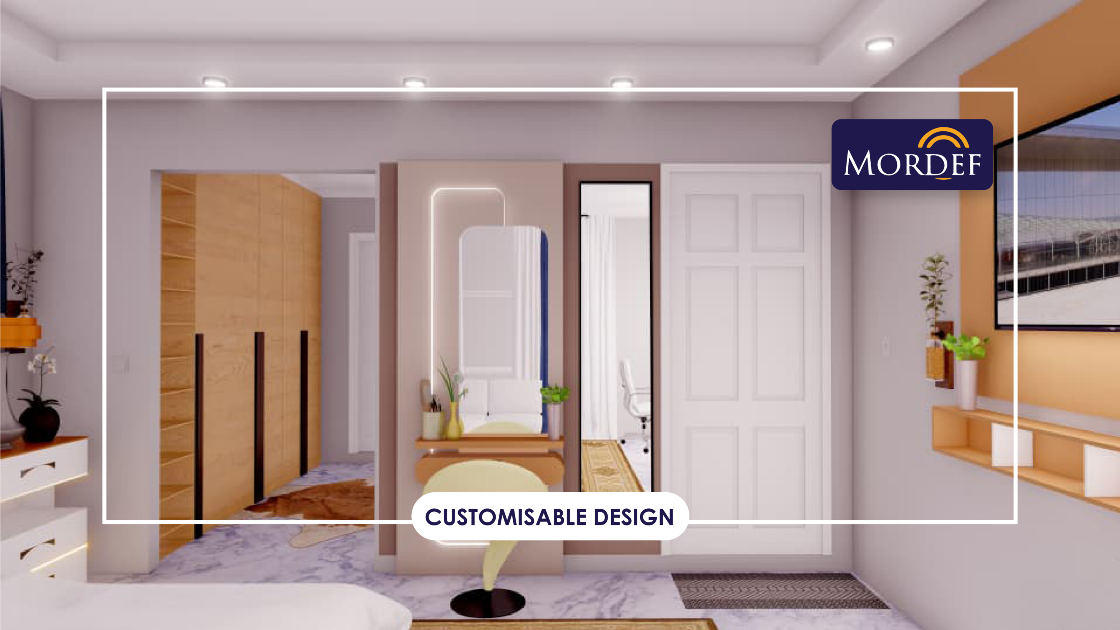
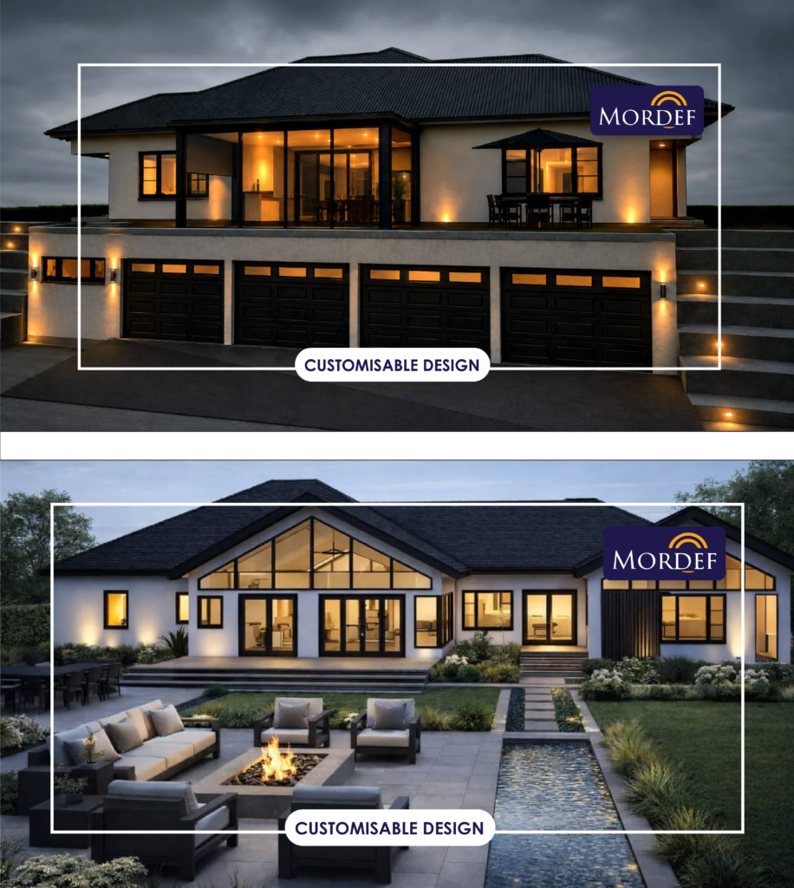
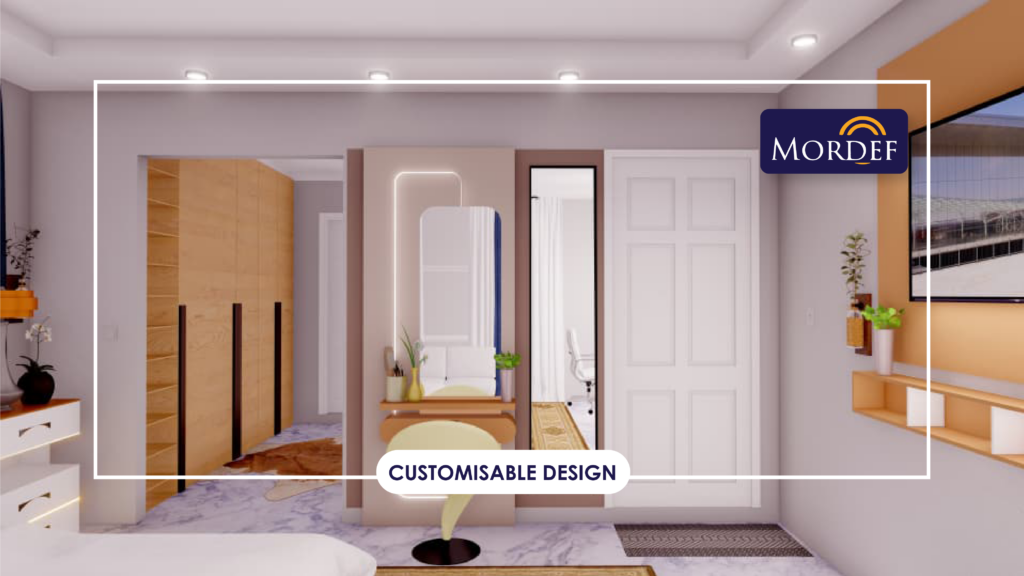
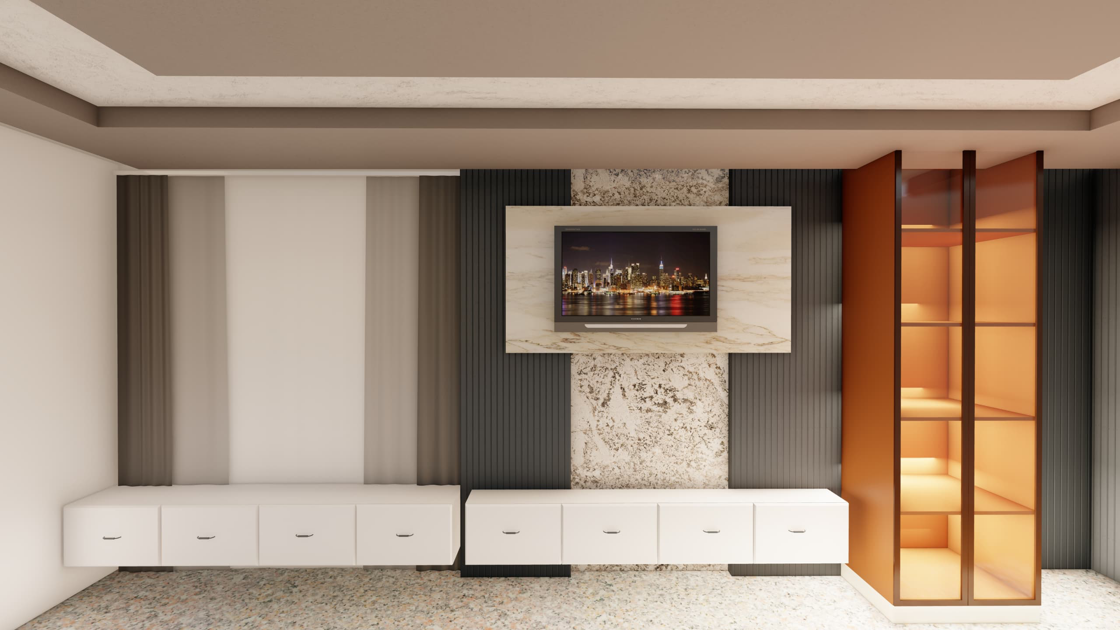
    Interior Design Render for a House Plan in ZImbabwe by Mordef Design Studio

    The number of bedrooms is one of the biggest decisions when choosing a residential house plan.

    A three-bedroom house may be suitable for a smaller family, while a four-bedroom or five-bedroom house may provide additional space for children, guests, a home office or future needs.

    However, bigger is not always better.

    A well-designed three-bedroom house can be more comfortable and functional than a poorly planned five-bedroom house.

    When comparing a 3 bedroom house plan in Zimbabwe or 4 bedroom house plan in Zimbabwe, consider the relationship between bedrooms, bathrooms, living areas, circulation spaces and storage.

    The goal should be to create a balanced home rather than simply adding more rooms.

    4. Consider the Zimbabwean Climate and Orientation

    The orientation of a house can influence natural lighting, ventilation and indoor comfort.

    When developing a modern house plan in Zimbabwe, the position of windows, doors, outdoor spaces and major rooms should be considered carefully in relation to the sun and prevailing environmental conditions.

    Good design can help make better use of:

    • Natural daylight
    • Cross ventilation
    • Shaded outdoor areas
    • Covered entrances
    • Insulated ceilings and roofs
    • Appropriate window placement
    • Landscaping and vegetation

    Large areas of glazing can create an impressive modern appearance, but they should be designed carefully to control heat, glare, privacy and security.

    Modern architecture should therefore combine aesthetics with practical performance.

    5. Think About Your Construction Budget

    Your house plan should reflect the amount you can realistically invest in construction.

    One common mistake is choosing a house design first and thinking about the budget afterwards.

    A more practical approach is to establish your approximate construction budget before finalising the design.

    The cost of a house can be influenced by:

    • Overall floor area
    • Number of storeys
    • Roof design
    • Foundation requirements
    • Structural design
    • Window sizes
    • Door specifications
    • Finishes
    • Kitchen and bathroom specifications
    • External works
    • Boundary walls
    • Driveways
    • Landscaping

    A larger or more complicated house is not automatically a better investment.

    A well-planned design can help prioritise the spaces and features that matter most to you.

    6. Plan for Future Needs

    A house is a long-term investment, so your house plan should not only solve today’s needs.

    Consider how your family may change over the next five, ten or twenty years.

    You may eventually need:

    • An additional bedroom
    • A home office
    • More storage
    • A larger kitchen
    • A guest suite
    • Additional parking
    • A separate entertainment area
    • Space for elderly family members
    • Additional outdoor facilities

    Flexible design can make a house easier to adapt without requiring major structural changes.

    This is particularly important when investing in a new house design in Zimbabwe, where homeowners may expect their property to serve them for many years.

    7. Consider Energy and Water Efficiency

    Modern residential design should also consider the resources a home uses.

    Zimbabwean homeowners may benefit from designing homes that can accommodate energy and water-saving systems.

    Depending on the property and project requirements, these may include:

    • Solar panels
    • Inverter systems
    • Battery storage
    • Solar water heating
    • Rainwater harvesting
    • Water storage
    • Energy-efficient lighting
    • Natural ventilation
    • Efficient appliances
    • Appropriate insulation

    These features should ideally be considered during the design stage rather than added as an afterthought.

    The objective is not simply to make a house look modern. It is to create a home that is practical, comfortable and efficient.

    8. Think About Approval and Construction Requirements

    Before construction begins, it is important to understand the requirements of the relevant local authority.

    Building requirements can vary depending on the location and type of development. Homeowners should therefore establish what approvals, drawings and supporting information are required for their particular project.

    For example, the City of Harare provides documentation for applications for approval of building and sewerage works, including requirements relating to drawings and supporting information.

    This is why professional residential design should consider practical construction and approval requirements from the beginning.

    Do not assume that a house plan downloaded from the internet will automatically be suitable for your property or local authority.

    A house plan should be adapted to the site and project requirements where necessary.

    9. Decide Between a Ready-Made and Custom House Plans in Zimbabwe

    One of the final decisions is whether to use an existing house plan or have a home designed specifically for you.

    A ready-made plan can provide a useful starting point, particularly when the layout already suits your requirements.

    However, a custom house design can provide greater flexibility.

    A custom design can respond to:

    • Your specific stand
    • Your preferred number of bedrooms
    • Your lifestyle
    • Your budget
    • Your preferred architectural style
    • Natural light requirements
    • Outdoor living requirements
    • Parking requirements
    • Future expansion
    • Site-specific conditions

    For homeowners who want a home that is genuinely suited to their property and lifestyle, a customised modern house design can provide a more appropriate solution.

    What Makes a Good Modern House Plan in Zimbabwe?

    A good modern house plan is not simply a building with a flat roof, large windows or an open-plan living area.

    Good modern residential architecture combines appearance with functionality.

    A successful design should consider:

    Function: Does the layout work for everyday living?

    Proportion: Are the rooms appropriately sized and connected?

    Natural light: Does the design make effective use of daylight?

    Ventilation: Can the home achieve comfortable airflow?

    Privacy: Are bedrooms and private spaces appropriately separated?

    Outdoor living: Does the design connect indoor and outdoor areas effectively?

    Construction: Can the design be built efficiently and practically?

    Future needs: Can the house adapt as the family’s requirements change?

    Site: Does the design respond to the specific property?

    These considerations are often more important than simply following the latest architectural trend.

    Why Professional House Design Matters

    Choosing a house plan is not only about selecting an attractive floor plan from a catalogue.

    The design should be considered as a complete system involving the site, floor plan, elevations, structure, services, materials and construction process.

    Professional architectural design can help bring these elements together into one coordinated solution.

    At Mordef Design Studio, our approach is focused on creating residential designs that combine modern aesthetics with practical functionality and the requirements of the individual project.

    Whether you are planning a modern three-bedroom house, a four-bedroom family home, a double-storey house or another residential project, the right design should begin with your needs and your property.

    Final Thoughts

    The best house plan is not necessarily the biggest, most expensive or most fashionable design.

    It is the plan that makes the best use of your property, budget and lifestyle.

    Before choosing a house plan Zimbabwe, consider the stand, family requirements, number of bedrooms, orientation, construction budget, future needs, energy efficiency, approval requirements and whether a standard or custom design is the right option.

    Taking time to make these decisions before construction can help you create a home that is more comfortable, practical and suitable for the future.

    Ready to turn your ideas into a house design?

    Contact Mordef Design Studio to discuss your residential architectural design and construction project.
  • The Cost of Building a House in Zimbabwe: What to Consider

    The Cost of Building a House in Zimbabwe: What to Consider

    House construction costs in Zimbabwe

    Building a home is one of the biggest investments many Zimbabweans make. Whether you are planning a modern family home in Harare, Bulawayo, Mutare, or any other part of Zimbabwe, understanding the cost of building a house in Zimbabwe is essential before starting your project.

    The final cost of construction depends on several factors, including the size of the house, design complexity, choice of materials, location, labour costs, and the level of finishes you want to achieve. Proper planning with experienced architectural designers and construction professionals can help you create a home that matches your vision while staying within your budget.

    At Mordef Design Studio, we specialise in creating modern house designs and construction solutions that combine functionality, quality, and contemporary architectural styles suited for Zimbabwean lifestyles.

    1. House Size and Design Complexity

    One of the biggest factors affecting house construction costs in Zimbabwe is the size and design of the building.

    A simple single-storey home with a practical layout will generally cost less compared to a large double-storey house with complex architectural features such as:

    • Large glass windows
    • Double-volume living spaces
    • Modern roof designs
    • Outdoor entertainment areas
    • Custom finishes

    Modern homeowners are increasingly choosing open-plan living spaces, natural lighting, and contemporary designs that improve comfort while adding long-term value to their properties.

    Working with a professional architectural design studio helps you create a design that balances beauty, functionality, and construction costs.


    2. Location and Site Conditions

    The location of your property plays an important role in determining the overall cost of building a house in Zimbabwe.

    Construction costs can vary depending on:

    • Accessibility of the site
    • Availability of building materials
    • Soil conditions
    • Land preparation requirements
    • Local labour rates

    For example, building in urban areas such as Harare, Bulawayo, and other growing suburbs may have different costs compared to rural locations due to transportation and infrastructure requirements.

    A professional site assessment before construction helps identify possible challenges and prevents unexpected expenses.


    3. Choosing the Right Building Materials

    Material selection has a major impact on your construction budget. Zimbabwean homeowners have access to various materials, including:

    • Brick and concrete construction
    • Modern aluminium window systems
    • Steel structures
    • Energy-efficient roofing solutions
    • Quality interior finishes

    While choosing cheaper materials may reduce initial costs, investing in durable materials can lower maintenance expenses over time.

    At Mordef Design Studio, we focus on creating designs that make efficient use of materials while maintaining a premium modern appearance.


    4. Labour and Construction Costs

    Labour costs are another important consideration when planning your home construction project.

    The quality of workmanship directly affects the durability, appearance, and future maintenance of your house. Hiring experienced builders and contractors ensures that your architectural plans are followed correctly.

    A well-coordinated construction process helps reduce:

    • Material wastage
    • Construction delays
    • Design changes during building
    • Budget overruns

    Professional project planning allows homeowners to manage their investment more effectively.


    5. The Importance of Professional House Plans

    Before construction begins, having professionally designed house plans in Zimbabwe is essential.

    A good architectural plan provides:

    • Accurate measurements
    • Functional room layouts
    • Construction drawings
    • Material guidance
    • Cost estimation support

    Many building challenges happen because construction starts without proper planning. Investing in professional architectural design services can save homeowners significant money by avoiding costly mistakes.


    6. Modern House Design Trends in Zimbabwe

    Zimbabwean homeowners are increasingly embracing modern house designs that combine style, comfort, and practicality.

    Popular trends include:

    Open-Plan Living

    Modern homes often feature connected kitchen, dining, and living spaces that create a spacious feel.

    Indoor-Outdoor Connection

    Large windows, patios, and entertainment areas allow homeowners to enjoy Zimbabwe’s climate while improving natural lighting and ventilation.

    Minimalist Architecture

    Clean lines, simple forms, and functional spaces are becoming popular among homeowners looking for timeless designs.

    Sustainable Design Features

    Energy-efficient designs, natural ventilation, and smart material choices can help reduce long-term running costs.


    7. Planning Your Construction Budget

    A realistic construction budget should include more than just building materials and labour. Apart from materials and labour costs, homeowners should also consider professional fees, council approvals, and compliance requirements. Every building project must follow the applicable Zimbabwe building regulations and local authority approval processes to ensure safety and legal compliance.

    Consider additional expenses such as:

    • Architectural design fees
    • Council approvals
    • Site preparation
    • Plumbing and electrical installations
    • Landscaping
    • Interior finishes

    Creating a detailed budget before construction begins allows you to make informed decisions and avoid unexpected financial pressure.


    Building Your Dream Home with Mordef Design Studio

    The cost of building a house in Zimbabwe depends on careful planning, professional design, and informed decision-making. A well-designed home is not only about appearance; it should also provide comfort, functionality, and long-term value.

    At Mordef Design Studio, we provide professional architectural design and construction solutions for homeowners looking to create modern, practical, and inspiring spaces.

    From initial concepts to complete construction planning, our goal is to help clients transform their ideas into beautifully designed homes suited for Zimbabwean living.

    Contact Mordef Design Studio today to start planning your modern home design.

  • Interior Design Trends in Zimbabwe for Modern Homes in 2026

    Interior Design Trends in Zimbabwe for Modern Homes in 2026

    Creating a beautiful home is about more than choosing attractive furniture—it’s about designing a space that reflects your lifestyle, enhances comfort, and stands the test of time. As homeowners continue to embrace modern interior design in Zimbabwe, 2026 is bringing exciting trends that combine elegance, functionality, and sustainability. At Mordef Design Studio, we help clients transform their homes with innovative interior design solutions tailored to contemporary Zimbabwean living.

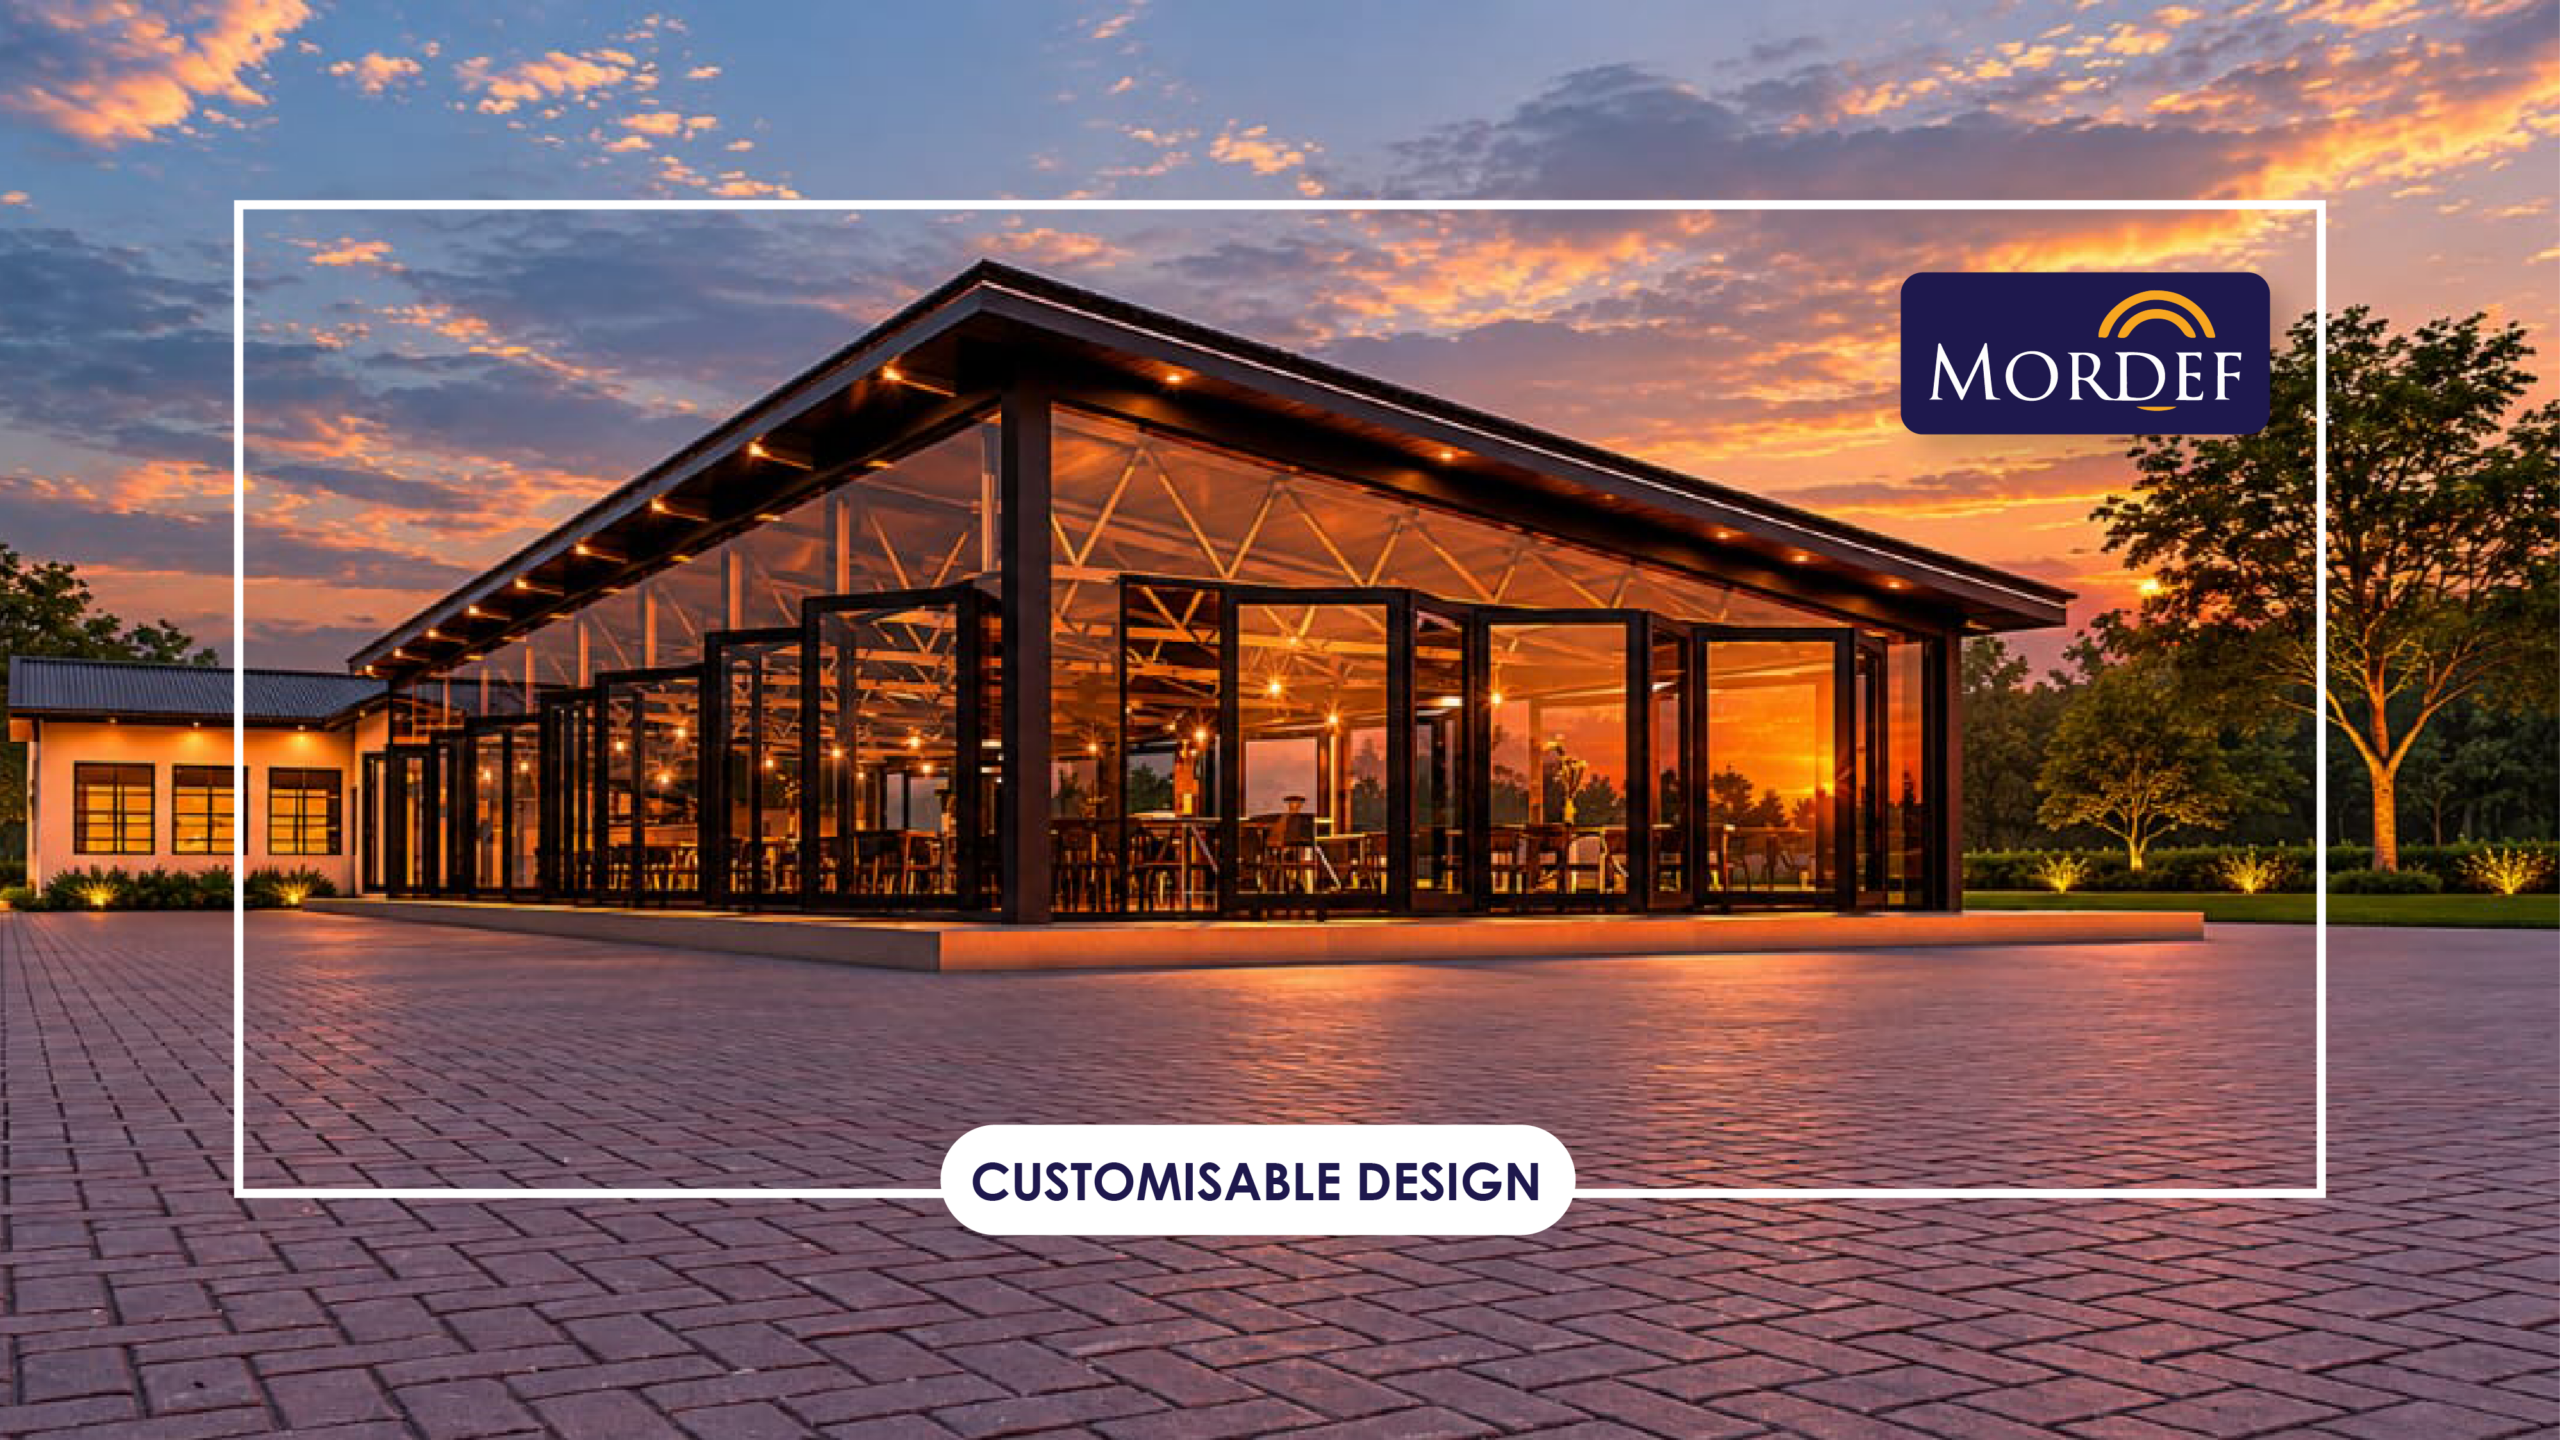
    Interior design trends implemented by Mordef Design Studio

    1. Minimalist Interior Design Continues to Lead

    One of the most influential interior design trends in Zimbabwe is minimalist design. Clean lines, uncluttered spaces, and carefully selected furniture create homes that feel calm, spacious, and sophisticated.

    Neutral colour palettes such as white, beige, warm grey, and earthy tones remain popular, while natural wood finishes add warmth and character. Rather than filling every room with décor, homeowners are choosing high-quality statement pieces that combine beauty with functionality.

    2. Open-Plan Living Spaces

    Open-plan living remains one of the most sought-after features in modern Zimbabwean homes. Combining the kitchen, dining, and living areas creates a brighter, more welcoming environment that encourages family interaction and makes entertaining guests easier.

    Large windows, sliding glass doors, and seamless transitions between indoor and outdoor spaces allow natural light to enhance the overall atmosphere while improving energy efficiency.

    3. Natural Materials and Earthy Finishes

    Natural materials are becoming increasingly popular in modern interior design. Timber, stone, marble, textured wall finishes, and indoor plants create spaces that feel both luxurious and connected to nature.

    These materials not only improve aesthetics but also offer long-lasting durability, making them ideal for modern family homes.

    4. Smart Home Integration

    Technology is playing a larger role in interior design trends in Zimbabwe. Smart lighting, automated curtains, security systems, climate control, and energy-efficient appliances are becoming standard features in premium homes.

    These technologies improve convenience, security, and energy efficiency while adding value to residential properties.

    5. Multi-Functional Spaces

    As lifestyles continue to evolve, homeowners are designing rooms that serve multiple purposes. Home offices, study areas, reading corners, and flexible entertainment spaces have become essential features in modern house designs.

    Thoughtful interior planning ensures every square metre of a home is used efficiently without sacrificing style or comfort.

    6. Luxury Kitchens with Modern Finishes

    The kitchen remains the heart of every home. Contemporary kitchens feature handleless cabinetry, quartz or granite countertops, kitchen islands, integrated appliances, and elegant lighting that combines practicality with luxury.

    A well-designed kitchen not only enhances everyday living but also increases the overall value of a property.

    7. Sustainable and Energy-Efficient Design

    Sustainability is becoming a major focus in modern home interiors. Energy-efficient lighting, eco-friendly materials, water-saving fixtures, and improved natural ventilation help homeowners reduce operating costs while creating healthier living environments.

    Designing with sustainability in mind ensures homes remain comfortable, environmentally responsible, and cost-effective for years to come.

    Why Professional Interior Design Matters

    Professional interior design goes beyond selecting colours and furniture. It creates spaces that are practical, visually appealing, and tailored to the way people live. Every room should balance aesthetics, functionality, and comfort while reflecting the homeowner’s personal style.

    At Mordef Design Studios, we believe exceptional design starts with understanding our clients’ vision. Our experienced team delivers bespoke interior design solutions that complement modern architecture and enhance everyday living.

    Transform Your Home with Mordef Design Studios

    Whether you are building a new home, renovating an existing property, or planning a complete interior transformation, Mordef Design Studios provides innovative design solutions that combine creativity, quality, and functionality.

    Contact Mordef Design Studios today to discover how our expert interior design services can help create a stylish, comfortable, and timeless home for your family.

  • Top Interior Design Trends for Modern Homes in 2026

    Top Interior Design Trends for Modern Homes in 2026

    Introduction

    Interior design has become an essential part of creating homes that are not only visually appealing but also practical for everyday living. Across Zimbabwe, homeowners are increasingly embracing contemporary interiors that reflect their personal style while improving comfort, functionality, and long-term value. Modern design is no longer defined by extravagant décor or excessive ornamentation. Instead, it focuses on simplicity, quality craftsmanship, efficient use of space, and timeless elegance. Whether building a new home or renovating an existing one, understanding the latest interior design trends can help homeowners make informed decisions that result in beautiful, functional spaces designed to stand the test of time.

    1. Minimalist Living with Purpose

    Minimalism continues to influence modern interior design by encouraging homeowners to embrace simplicity without sacrificing comfort. Clean lines, uncluttered spaces, and carefully selected furniture create interiors that feel spacious, calm, and sophisticated. Every element serves a purpose, resulting in modern homes that are easier to maintain and more enjoyable to live in.

    2. Open-Plan Living Spaces

    Open-plan layouts remain one of the most sought-after features in contemporary homes. Combining the kitchen, dining, and living areas creates an inviting environment that enhances natural light, improves family interaction, and makes entertaining guests effortless. This design also maximizes available space, making both large and compact homes feel more expansive.

    3. Neutral Colour Palettes

    Soft whites, warm greys, beige, earthy browns, and subtle taupe shades continue to dominate modern interiors. Neutral colours create a timeless backdrop that complements various furniture styles while allowing homeowners to introduce personality through artwork, cushions, rugs, and decorative accessories.

    4. Natural Materials and Textures

    Wood, natural stone, textured wall finishes, marble surfaces, and woven fabrics add warmth and authenticity to interior spaces. These materials create a harmonious balance between luxury and nature while ensuring interiors remain elegant for years to come.

    5. Statement Lighting

    Lighting has evolved beyond functionality to become an important design feature. Pendant lights, modern chandeliers, recessed ceiling lights, and decorative wall sconces enhance both the atmosphere and architectural character of each room while highlighting key design elements.

    6. Smart Storage Solutions

    Modern homes prioritize organization through built-in wardrobes, custom cabinetry, hidden storage compartments, and multifunctional furniture. These solutions help maintain clean, clutter-free interiors without compromising style.

    7. Indoor Plants and Natural Light

    Large windows, sliding glass doors, skylights, and indoor plants create healthier living environments by increasing natural light and strengthening the connection between indoor and outdoor spaces. This approach makes interiors feel brighter, fresher, and more inviting.

    8. Personalized Spaces

    Today’s homeowners want interiors that reflect their unique lifestyles. Custom feature walls, bespoke furniture, home offices, reading corners, and carefully curated décor allow each home to express its owner’s personality while maintaining a cohesive design aesthetic.

    Conclusion

    Top Interior design trends continue to evolve, but the most successful homes are those that balance beauty, functionality, and timeless appeal. By embracing minimalist principles, quality materials, thoughtful layouts, and personalized finishes, homeowners can create interiors that remain elegant for many years. At Mordef, we believe exceptional interior design begins with understanding how people live. Our team works closely with every client to design spaces that are practical, sophisticated, and tailored to their vision, ensuring every home is as comfortable as it is beautiful.

  • How to Choose the Perfect Modern House Plan

    How to Choose the Perfect Modern House Plan

    Choosing the perfect house plan is one of the most important decisions you’ll make when building your dream home. The right design should complement your lifestyle, accommodate your family’s current and future needs, fit your budget, and make the most of your property’s unique characteristics. By carefully considering factors such as layout, room sizes, natural lighting, functionality, and future expansion, you can create a home that is both beautiful and practical. At Mordef Design Studios, we work closely with every client to transform their vision into a thoughtfully designed home that offers lasting comfort, value, and architectural excellence.

  • Single-Storey House Plans vs Double-Storey House Plans: Which Is Right for You?

    Single-Storey House Plans vs Double-Storey House Plans: Which Is Right for You?

    Whether you’re building your first home or upgrading to your dream residence, choosing the right design is the foundation of a comfortable and functional lifestyle. At Mordef Design Studios, we create beautifully designed single-storey house plans and double-storey homes that combine modern architecture, practical layouts, and timeless elegance. Every home is thoughtfully planned to maximize space, natural light, and comfort while reflecting your unique vision and meeting the needs of your family. From contemporary minimalist homes to luxurious custom residences, our designs are tailored to deliver exceptional quality, lasting value, and a place you’ll be proud to call home.

  • Modern House Design Trends in Zimbabwe

    Modern House Design Trends in Zimbabwe

    Zimbabweans are increasingly embracing architectural modern house design as they seek homes and commercial spaces that combine style, comfort, and functionality. Clean lines, open-plan layouts, large windows that maximize natural light, and sustainable building solutions are becoming popular choices across the country. Homeowners and businesses are moving away from traditional designs in favor of contemporary spaces that reflect their lifestyles, improve energy efficiency, and enhance property value. This growing appreciation for modern architecture is driving demand for innovative, high-quality designs that are both visually striking and practical for everyday living.

    Minimalist Architecture

    Minimalist design is becoming increasingly popular in Zimbabwe, particularly for modern family homes, luxury residences, offices, and commercial developments. Features such as open living spaces, large sliding glass doors, flat or low-pitched roofs, and energy-efficient designs suit both contemporary lifestyles and the local climate. Many homeowners also combine minimalist architecture with natural stone, face brick, or timber accents to create a warm, elegant appearance.

    For a company like Mordef Design Studios, minimalist architecture represents more than a style—it is about designing spaces that are modern, functional, and tailored to each client’s lifestyle while maintaining clean, elegant aesthetics.

    Open-Plan Living

    Open-plan living has become increasingly popular in Zimbabwe because it complements modern lifestyles. Families enjoy the convenience of being able to cook, dine, and socialize in one connected space, while large windows and sliding doors improve airflow and reduce reliance on artificial lighting during the day. It also pairs well with indoor-outdoor living, allowing patios and gardens to become natural extensions of the home.

    For Mordef Design Studios, open-plan living means designing homes that are not only elegant but also practical—creating bright, functional spaces that support everyday living while delivering a contemporary, luxurious feel.

  • 7 Things to Consider Before Building Your Dream Home

    7 Things to Consider Before Building Your Dream Home

    Introduction

    Building a home is one of the most significant investments you’ll ever make. While it’s exciting to imagine your dream home, careful planning before construction begins can save you time, money, and unnecessary stress. This guide highlights seven essential factors every homeowner should consider before breaking ground.