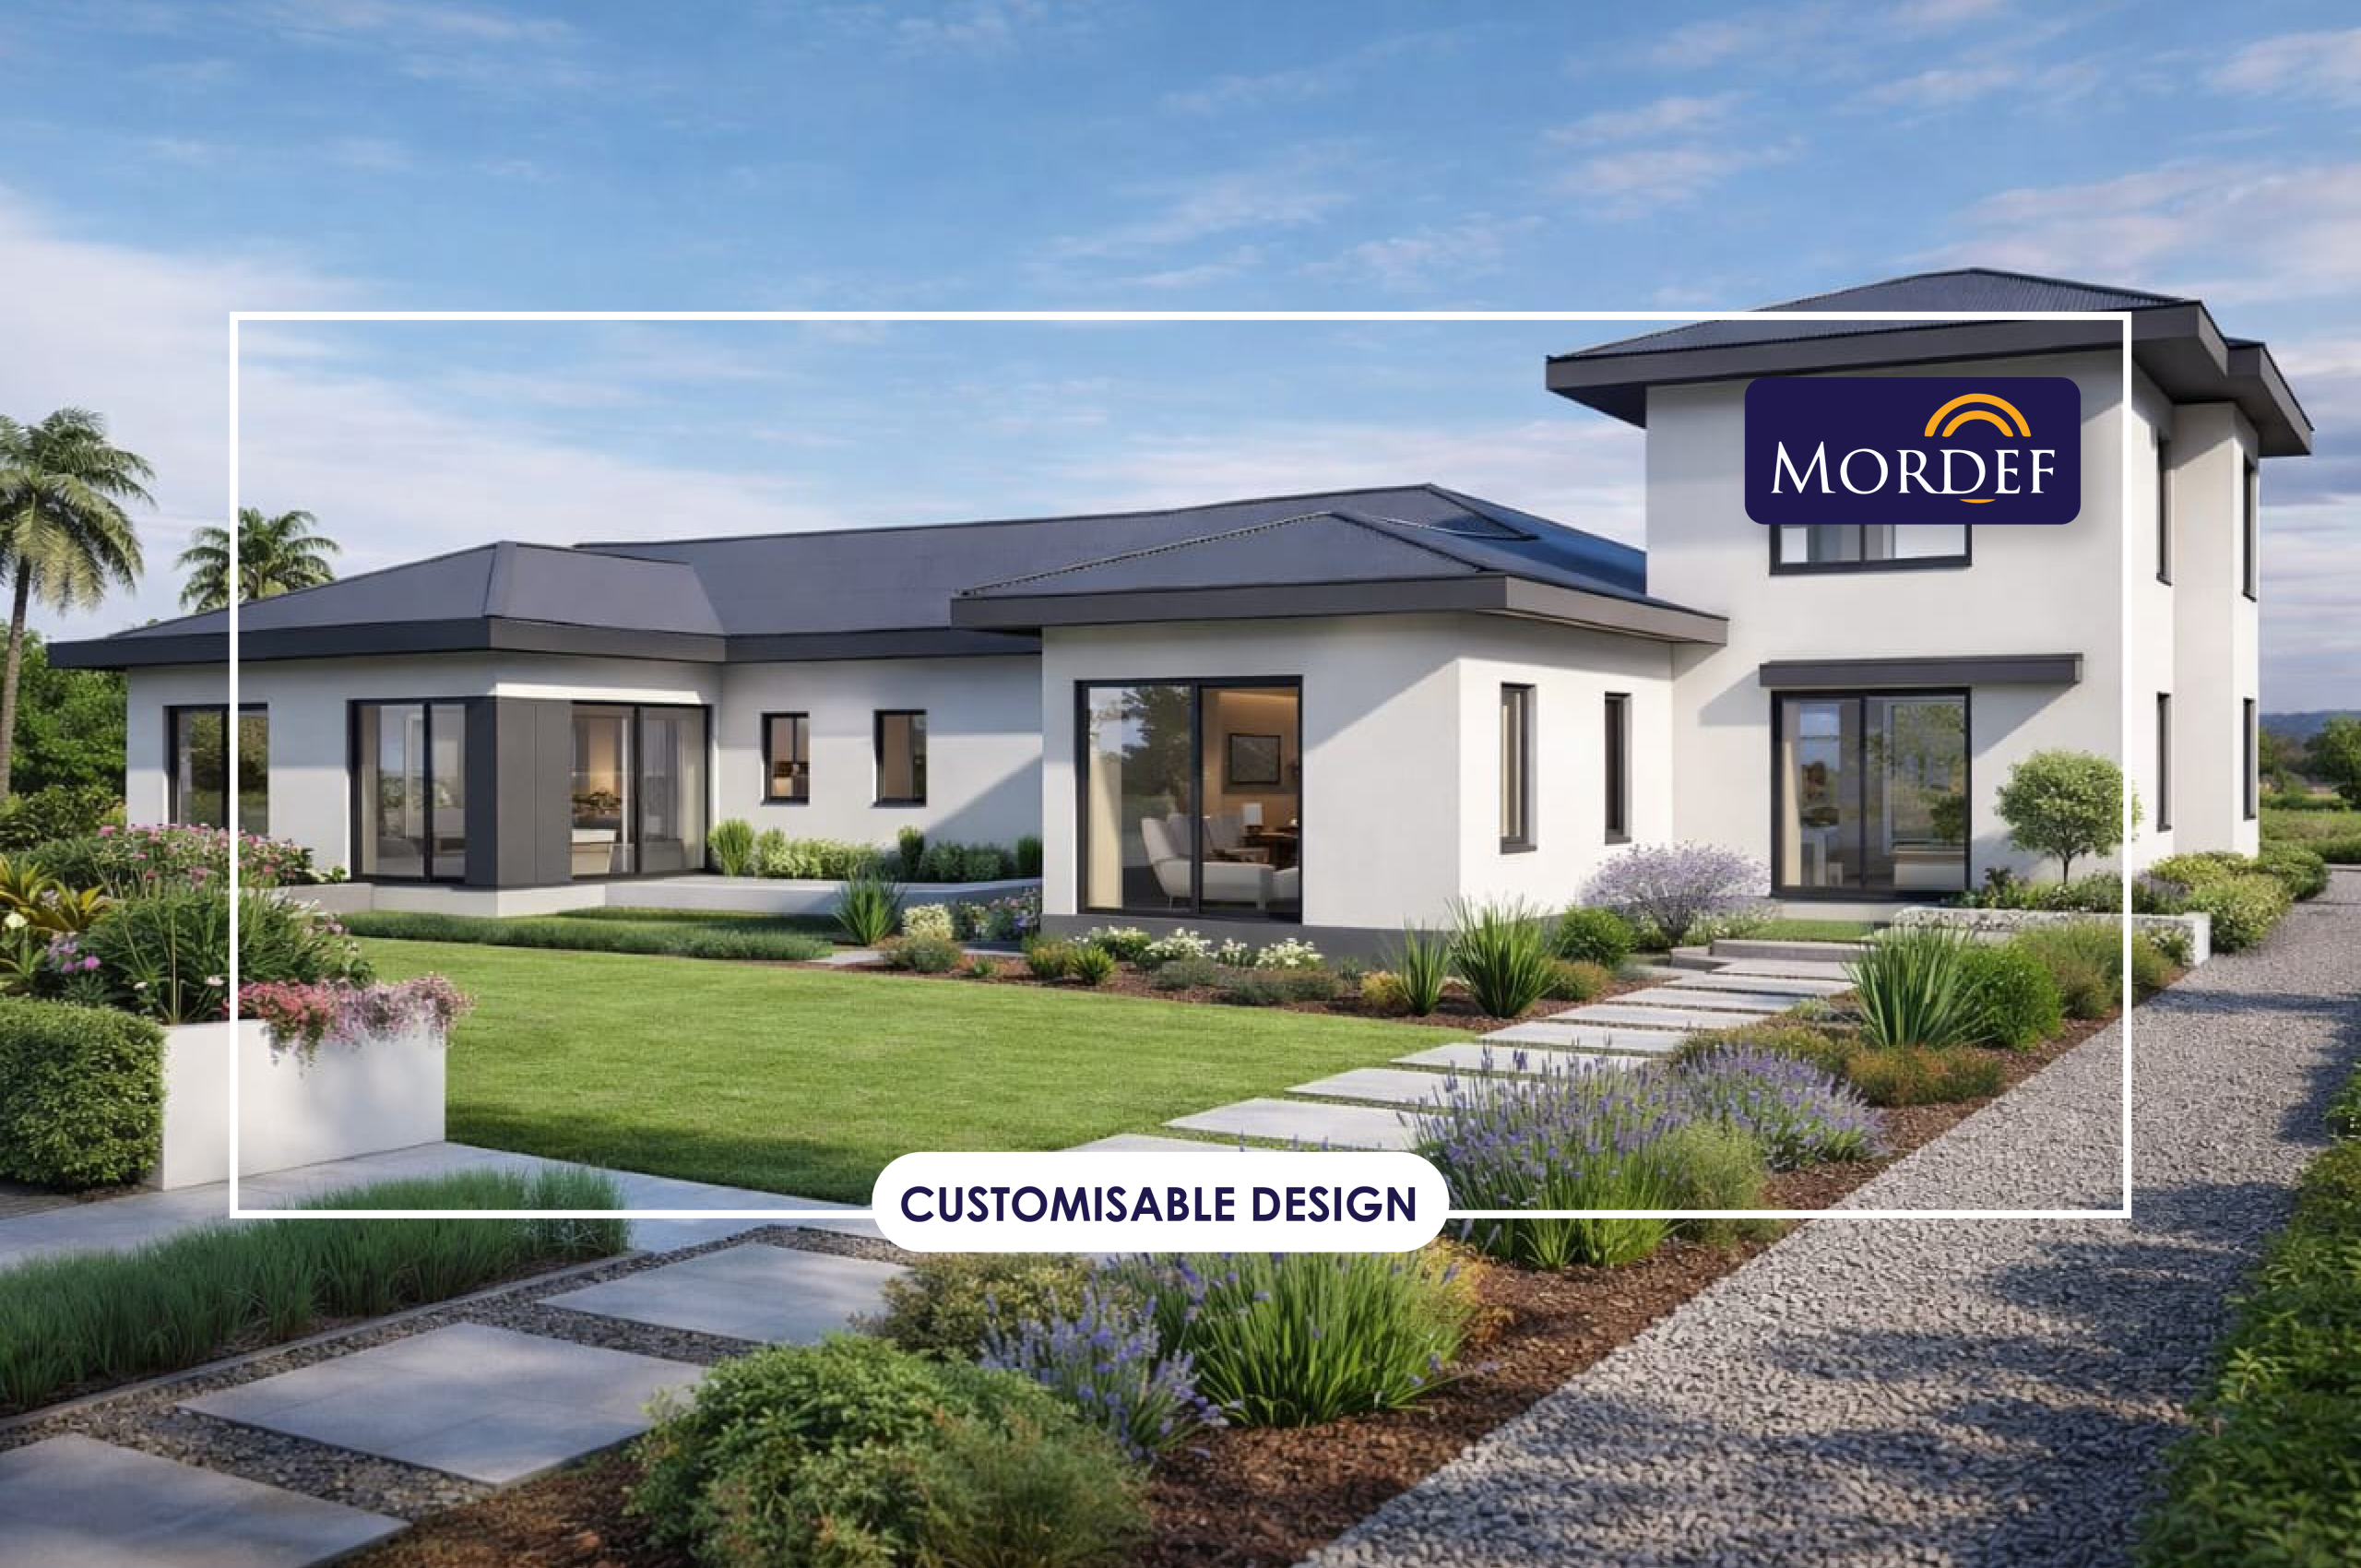
Choosing a house plan in Zimbabwe is one of the most important decisions you will make before building a home in Zimbabwe. A good house plan should do more than look attractive. It should suit your stand, lifestyle, budget, family needs and future plans while also considering practical construction requirements.
Whether you are looking for modern house plan in Zimbabwe, a three-bedroom family home, a four-bedroom house, or a custom residential design, selecting the right plan at the beginning can help you avoid expensive changes later.
At Mordef Design Studio, we believe that good residential architecture starts by understanding how a home will actually be used. Here are nine important factors to consider before choosing or designing your house plan.
1. Start With the Size and Shape of Your Stand
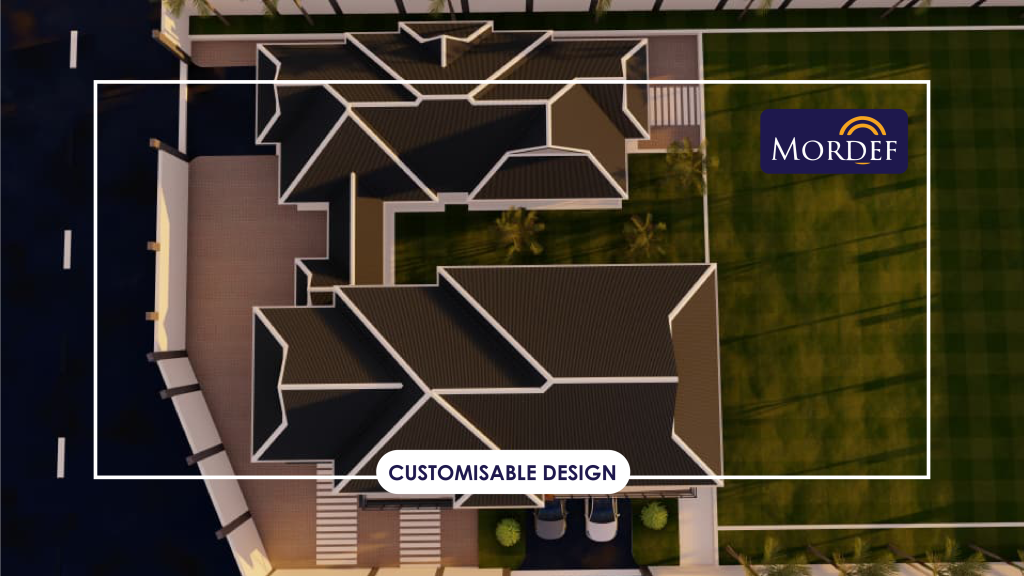
One of the first things to consider when choosing a house plan is the size and shape of your stand.
A house plan that works perfectly on one property may not work well on another. The available building area, boundaries, access points, surrounding properties and site conditions can all influence the most suitable layout.
Before choosing a house design, consider:
- The overall size of the stand
- The shape and dimensions of the property
- The position of the road
- Vehicle access
- Existing structures
- Required setbacks
- The position of neighbouring properties
- The direction of the sun
- Drainage and levels on the site
A good house plan in Zimbabwe should respond to the actual site rather than simply being selected because it looks attractive in a photograph.
2. Think About How Your Family Will Use the Home
Your house should be designed around your lifestyle.
A young couple building their first home may have very different requirements from a large family or someone planning a retirement home.
Think about how many bedrooms you need, how often you entertain guests, whether you work from home and how much private and shared space your family requires.
For example, a modern family house may benefit from:
- An open-plan kitchen, dining and living area
- A practical kitchen layout
- A separate scullery
- Adequate bedroom privacy
- Built-in storage
- A guest bedroom
- An outdoor entertainment area
- A home office
- Convenient access between the kitchen and outdoor spaces
Instead of asking only, “What house plan in Zimbabwe looks modern?”, ask:
“What house plan will work best for the way we live?”
3. Choose the Right Number of Bedrooms
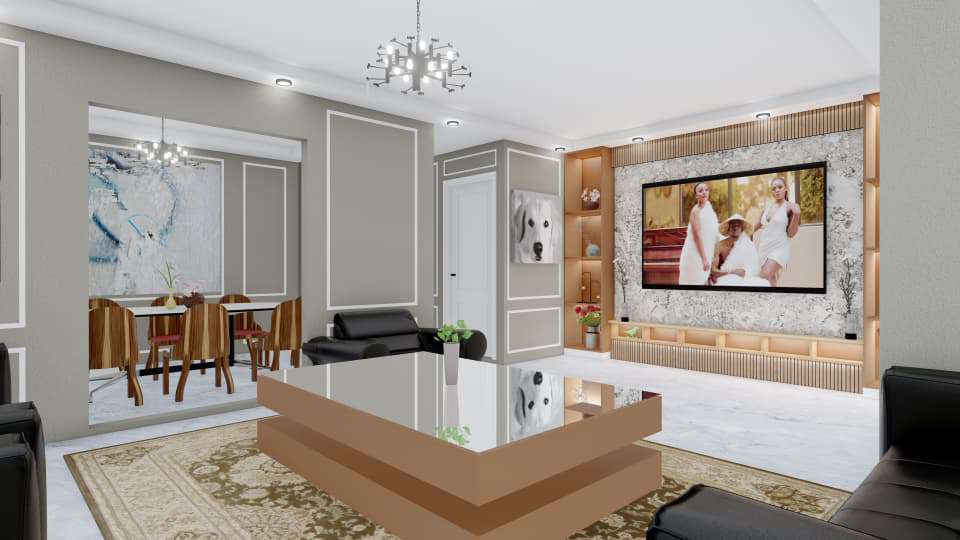
The number of bedrooms is one of the biggest decisions when choosing a residential house plan.
A three-bedroom house may be suitable for a smaller family, while a four-bedroom or five-bedroom house may provide additional space for children, guests, a home office or future needs.
However, bigger is not always better.
A well-designed three-bedroom house can be more comfortable and functional than a poorly planned five-bedroom house.
When comparing a 3 bedroom house plan in Zimbabwe or 4 bedroom house plan in Zimbabwe, consider the relationship between bedrooms, bathrooms, living areas, circulation spaces and storage.
The goal should be to create a balanced home rather than simply adding more rooms.
4. Consider the Zimbabwean Climate and Orientation
The orientation of a house can influence natural lighting, ventilation and indoor comfort.
When developing a modern house plan in Zimbabwe, the position of windows, doors, outdoor spaces and major rooms should be considered carefully in relation to the sun and prevailing environmental conditions.
Good design can help make better use of:
- Natural daylight
- Cross ventilation
- Shaded outdoor areas
- Covered entrances
- Insulated ceilings and roofs
- Appropriate window placement
- Landscaping and vegetation
Large areas of glazing can create an impressive modern appearance, but they should be designed carefully to control heat, glare, privacy and security.
Modern architecture should therefore combine aesthetics with practical performance.
5. Think About Your Construction Budget
Your house plan should reflect the amount you can realistically invest in construction.
One common mistake is choosing a house design first and thinking about the budget afterwards.
A more practical approach is to establish your approximate construction budget before finalising the design.
The cost of a house can be influenced by:
- Overall floor area
- Number of storeys
- Roof design
- Foundation requirements
- Structural design
- Window sizes
- Door specifications
- Finishes
- Kitchen and bathroom specifications
- External works
- Boundary walls
- Driveways
- Landscaping
A larger or more complicated house is not automatically a better investment.
A well-planned design can help prioritise the spaces and features that matter most to you.
6. Plan for Future Needs
A house is a long-term investment, so your house plan should not only solve today’s needs.
Consider how your family may change over the next five, ten or twenty years.
You may eventually need:
- An additional bedroom
- A home office
- More storage
- A larger kitchen
- A guest suite
- Additional parking
- A separate entertainment area
- Space for elderly family members
- Additional outdoor facilities
Flexible design can make a house easier to adapt without requiring major structural changes.
This is particularly important when investing in a new house design in Zimbabwe, where homeowners may expect their property to serve them for many years.
7. Consider Energy and Water Efficiency
Modern residential design should also consider the resources a home uses.
Zimbabwean homeowners may benefit from designing homes that can accommodate energy and water-saving systems.
Depending on the property and project requirements, these may include:
- Solar panels
- Inverter systems
- Battery storage
- Solar water heating
- Rainwater harvesting
- Water storage
- Energy-efficient lighting
- Natural ventilation
- Efficient appliances
- Appropriate insulation
These features should ideally be considered during the design stage rather than added as an afterthought.
The objective is not simply to make a house look modern. It is to create a home that is practical, comfortable and efficient.
8. Think About Approval and Construction Requirements
Before construction begins, it is important to understand the requirements of the relevant local authority.
Building requirements can vary depending on the location and type of development. Homeowners should therefore establish what approvals, drawings and supporting information are required for their particular project.
For example, the City of Harare provides documentation for applications for approval of building and sewerage works, including requirements relating to drawings and supporting information.
This is why professional residential design should consider practical construction and approval requirements from the beginning.
Do not assume that a house plan downloaded from the internet will automatically be suitable for your property or local authority.
A house plan should be adapted to the site and project requirements where necessary.
9. Decide Between a Ready-Made and Custom House Plans in Zimbabwe
One of the final decisions is whether to use an existing house plan or have a home designed specifically for you.
A ready-made plan can provide a useful starting point, particularly when the layout already suits your requirements.
However, a custom house design can provide greater flexibility.
A custom design can respond to:
- Your specific stand
- Your preferred number of bedrooms
- Your lifestyle
- Your budget
- Your preferred architectural style
- Natural light requirements
- Outdoor living requirements
- Parking requirements
- Future expansion
- Site-specific conditions
For homeowners who want a home that is genuinely suited to their property and lifestyle, a customised modern house design can provide a more appropriate solution.
What Makes a Good Modern House Plan in Zimbabwe?
A good modern house plan is not simply a building with a flat roof, large windows or an open-plan living area.
Good modern residential architecture combines appearance with functionality.
A successful design should consider:
Function: Does the layout work for everyday living?
Proportion: Are the rooms appropriately sized and connected?
Natural light: Does the design make effective use of daylight?
Ventilation: Can the home achieve comfortable airflow?
Privacy: Are bedrooms and private spaces appropriately separated?
Outdoor living: Does the design connect indoor and outdoor areas effectively?
Construction: Can the design be built efficiently and practically?
Future needs: Can the house adapt as the family’s requirements change?
Site: Does the design respond to the specific property?
These considerations are often more important than simply following the latest architectural trend.
Why Professional House Design Matters
Choosing a house plan is not only about selecting an attractive floor plan from a catalogue.
The design should be considered as a complete system involving the site, floor plan, elevations, structure, services, materials and construction process.
Professional architectural design can help bring these elements together into one coordinated solution.
At Mordef Design Studio, our approach is focused on creating residential designs that combine modern aesthetics with practical functionality and the requirements of the individual project.
Whether you are planning a modern three-bedroom house, a four-bedroom family home, a double-storey house or another residential project, the right design should begin with your needs and your property.
Final Thoughts
The best house plan is not necessarily the biggest, most expensive or most fashionable design.
It is the plan that makes the best use of your property, budget and lifestyle.
Before choosing a house plan Zimbabwe, consider the stand, family requirements, number of bedrooms, orientation, construction budget, future needs, energy efficiency, approval requirements and whether a standard or custom design is the right option.
Taking time to make these decisions before construction can help you create a home that is more comfortable, practical and suitable for the future.
Ready to turn your ideas into a house design?
Contact Mordef Design Studio to discuss your residential architectural design and construction project.